
Open House Sun, Oct 4th 12:00 PM - 04:00 PM - Views - New Construction - Eco Friendly
Address
40719 171th Street, Lake Los Angeles, CA
Price
$ 540,000
Property Attributes
- MLS#SR26115182
- TypeSingle Family
- Listing Status Active
- CountyLOS ANGELES
- CityLake Los Angeles
- AreaLake Los Angeles
- Zip93535
- StyleModern,Ranch
- Year Built2025
- Price$ 540,000
- Bedrooms4
- Full Bathrooms2
- Half Bathrooms0
- Sqr Footage1807
- Lot Size0.6793 Acres
Data Source:
Crisnet MLS
Property Description
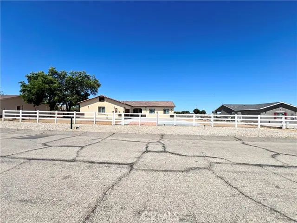
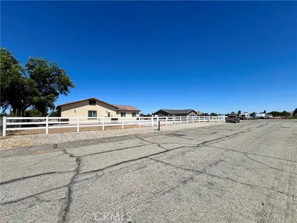
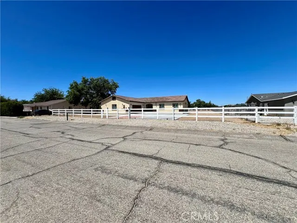
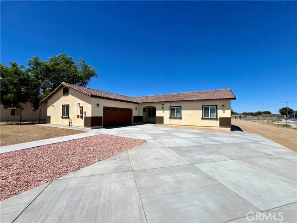
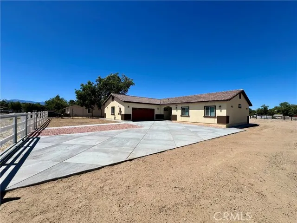
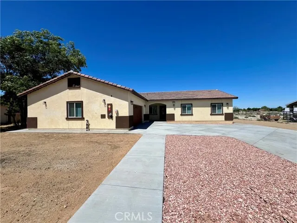
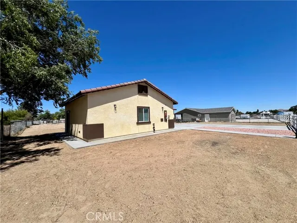
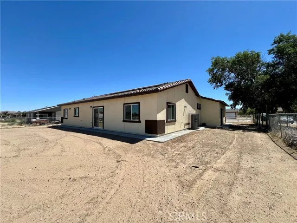
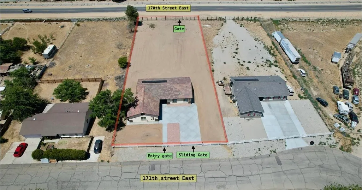
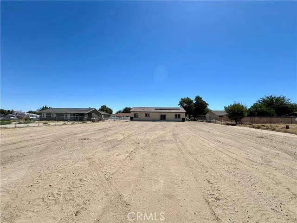
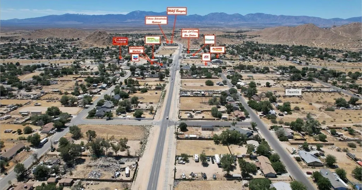
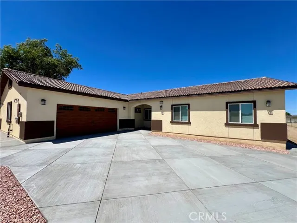
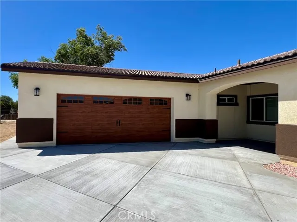
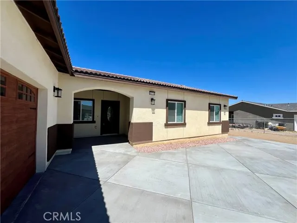
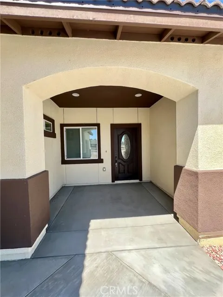
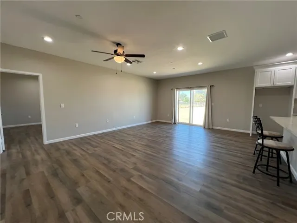
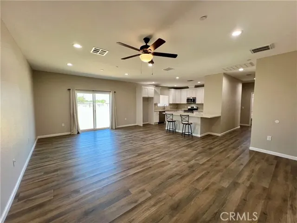
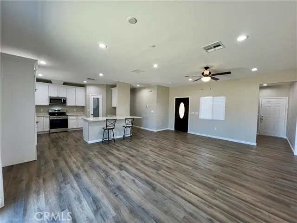
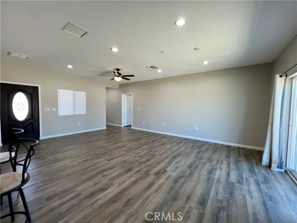
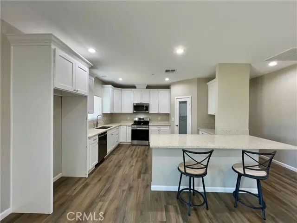
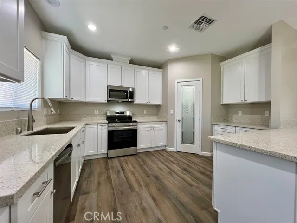
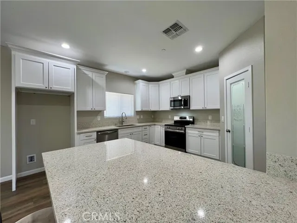
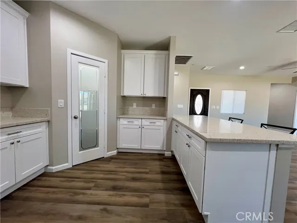
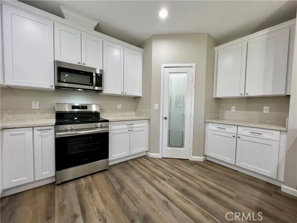
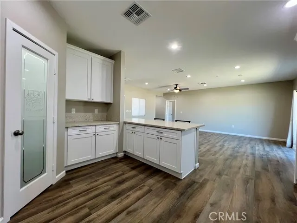
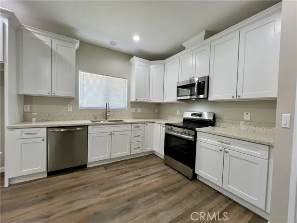
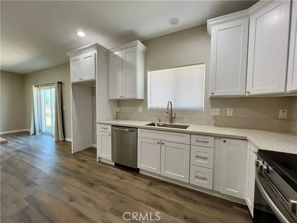
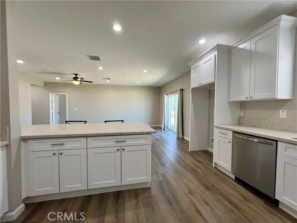
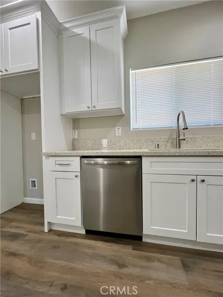
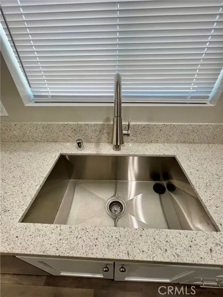
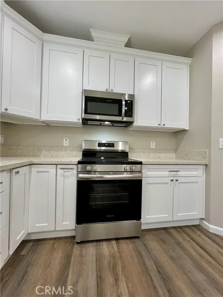
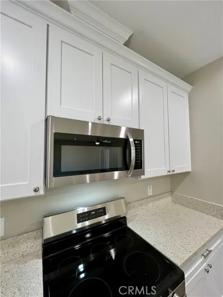
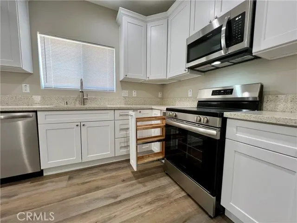
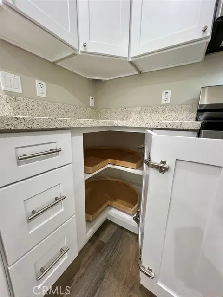
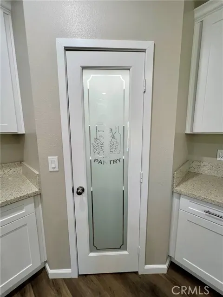
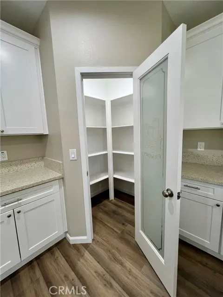
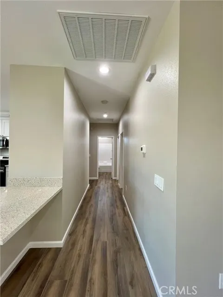
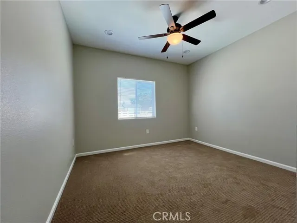
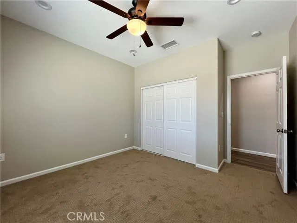
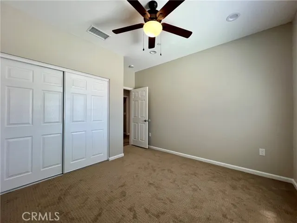
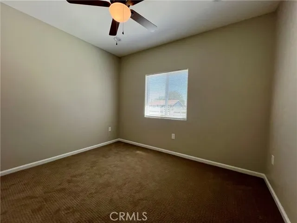
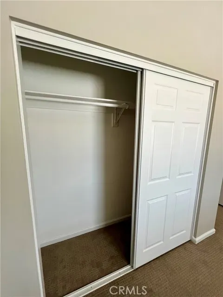
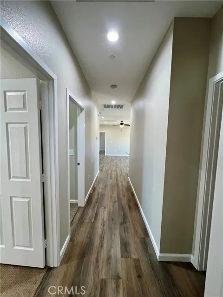
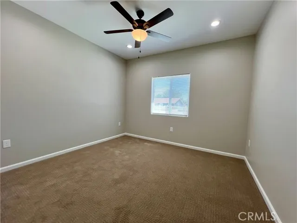
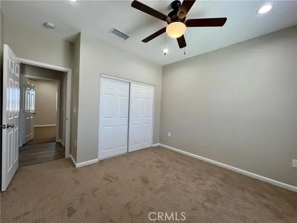
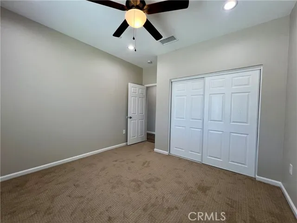
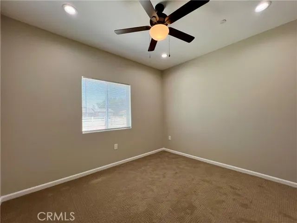
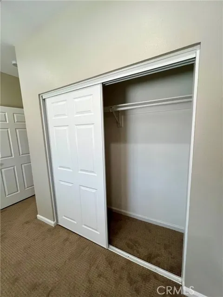
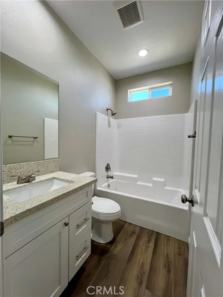
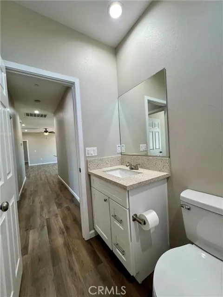
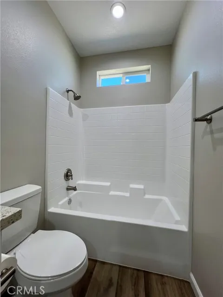
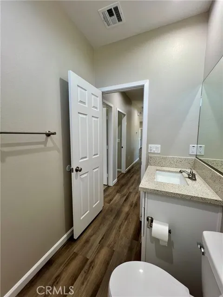
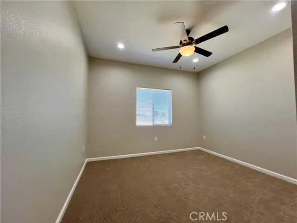
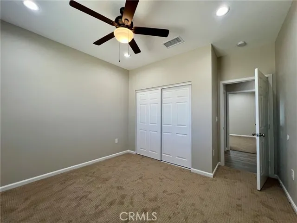
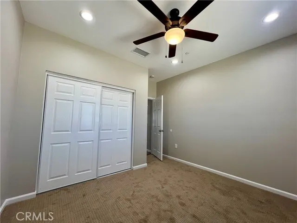
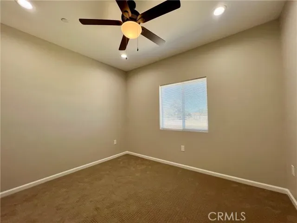
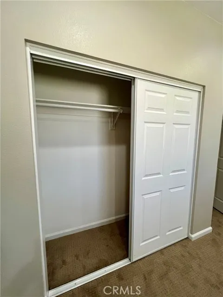
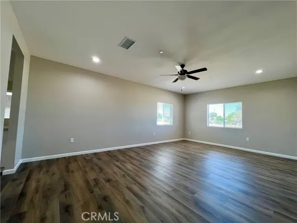
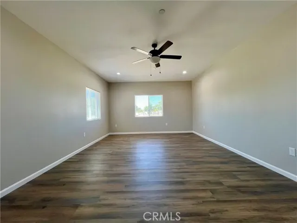
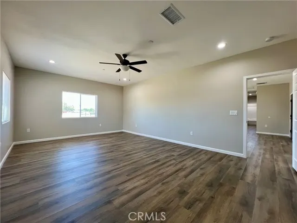
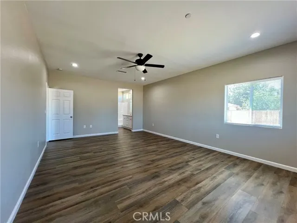
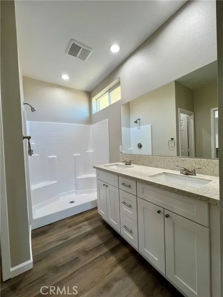
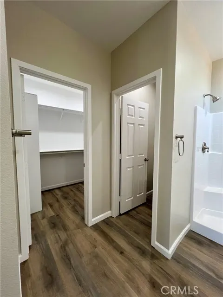
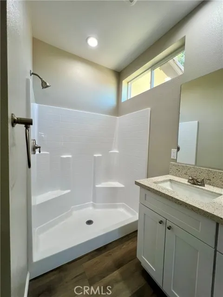
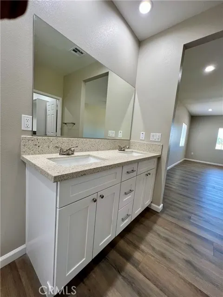
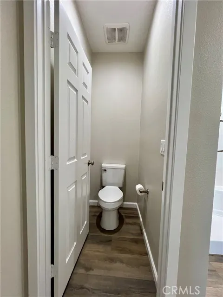
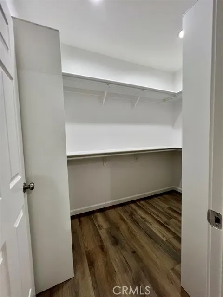
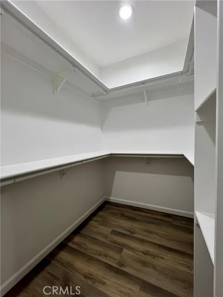
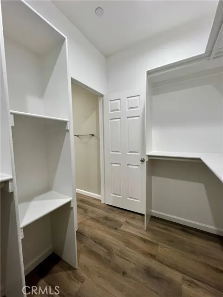
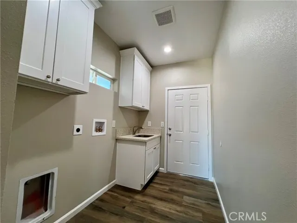
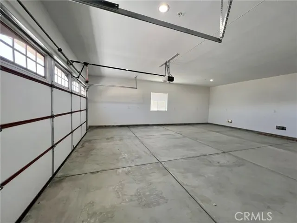
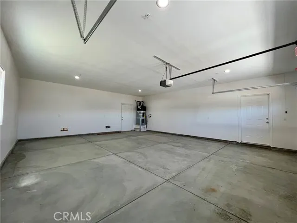
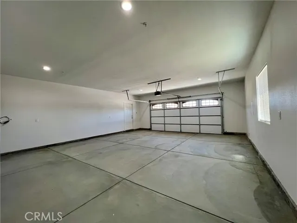
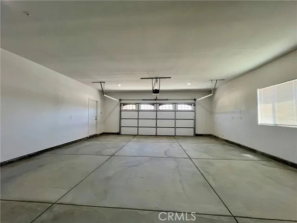
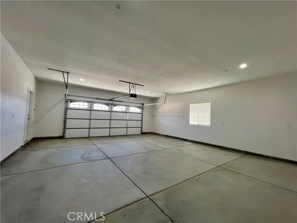
Welcome to this stunning newly built 2025 single-story home located in the growing community of Lake Los Angeles! Offering 4 spacious bedrooms, 2 beautifully designed bathrooms, and approximately 1,807 sq/ft of living space, this exceptional property sits on a generous 0.68± acre lot with dual access, including rear entry from 170th Street East--perfect for additional parking, RV access, work trucks, trailers, toys, or future possibilities. From the moment you arrive, you'll appreciate the superb curb appeal featuring warm beige stucco, contrasting trim, a durable tile roof, tasteful exterior lighting, and a welcoming cement driveway. The California-style curved archway and elegant front door create an inviting entrance, while the fully fenced yard with low-maintenance desert landscaping offers both privacy and easy upkeep. Enjoy beautiful mountain views and the added energy efficiency of roof-mounted solar panels. Inside, the home showcases an open-concept living and dining area filled with natural light, soft neutral tones, and warm wood accents that create a bright and comfortable atmosphere perfect for everyday living and entertaining. The beautifully designed kitchen features white shaker-style cabinetry with sleek stainless steel hardware, stainless steel appliances, a convenient enclosed spice rack cabinet, corner Lazy Susan, spacious walk-in corner pantry, and a stunning quartz peninsula ideal for casual dining, meal prep, and gatherings. The oversized primary suite offers a relaxing retreat with ample space for large furnishings and a bright open layout. The elegant primary bathroom includes dual sinks with modern fixtures, a private enclosed toilet area, and direct access to a spacious walk-in closet. Three additional bedrooms provide comfort and functionality with soft carpet flooring, recessed lighting, and ceiling fans. The hallway bathroom features a white shaker vanity with granite countertops, stylish finishes, recessed lighting, and a shower/tub. combination for a clean and modern feel. The laundry room is thoughtfully designed with a stainless steel utility sink, modern fixtures, and additional wall-mounted cabinets for maximum storage and organization. The premium oversized garage includes an insulated garage door, recessed lighting, and finished walls, offering the perfect space for multiple vehicles, storage, a workshop area, or recreational equipment.
| Price History | |
|---|---|
| 5/28/2026 | Listed $540,000 |
General Features
| Living Area | 1807.00 |
|---|---|
| Sewer | Septic Type Unknown |
| Cooling | Central Air |
| Utilities | Electricity Connected |
| Appliances | Electric Water Heater,Electric Range,Dishwasher |
| HOA Fee | 0.00 |
| Garage Spaces | 2.00 |
| Architectural Style | Modern,Ranch |
| Pool Features | None |
| Year Built | 2025 |
| View | None |
| Assessments | None |
| Levels | One |
| Property Subtype | Single Family Residence |
| Community Features | Suburban |
| County | Los Angeles |
| New Construction | Yes |
| Property Type | Residential |
| Attached Garage | Yes |
| Full Baths | 2 |
| Directions | Go north on I-5,take CA-14 North toward Palmdale/Lancaster. Exit Palmdale Blvd,turn right. Left on 170th Street East. Right on Avenue N-12. Left on 171st Street East. Property on the left,street sign |
| City | Lake Los Angeles |
| Co-Listing Agent | NONE NONE - BRE#N/A |
| Listing Agent | Jose Gutierrez - BRE#01462768 |
| Entry Location | 1 |
| High School District | Los Angeles Unified |
| Number Of Units Total | 1 |
| MLS Area | LKL - Lake Los Angeles |
| Lot Size Units | Square Feet |
| Lot Size Square Feet | 29589.00 |
| Attached Structure | Detached |
| Price Per Square Foot | 298.84 |
| Virtual Tour | https://view.ricoh360.com/7dbcf73f-3407-46e1-8ee8-01ba4da44afc?type=compact |
| Structure Type | House |
| Living Area Units | Square Feet |
| Standard Status | Active |
| Year Built Source | Builder |
| Tax Lot | 13 |
Interior Features
| Flooring | Laminate |
|---|---|
| Fireplace Features | None |
| Total Stories | 1 |
| Common Walls | No Common Walls |
| Air Conditioning Y/N | Yes |
| Eating Area | Area |
| Laundry Y/N | Yes |
| Laundry Features | Inside |
| Total Bedrooms | 4 |
| Entry Level | 1 |
| Room Type | Family Room |
| Appliances Y/N | Yes |
| Main Level Bedrooms | 1 |
| Main Level Bathrooms | 1 |
| Full + 3/4 Baths | 2 |
| Kitchen Features | Kitchen Open to Family Room,Quartz Counters,Walk-In Pantry |
| Total Baths | 2 |
Exterior Features
| Parking Features | Garage - Single Door |
|---|---|
| Lot Features | 0-1 Unit/Acre |
| Water Source | Public |
| Total Parking | 2.00 |
| Lot Size Area | 29589.0000 |
| Foundation Details | Slab |
| Parking Y/N | Yes |
| Lot Size Acres | 0.6793 |
| Road Surface Type | Paved |
| Lot Size Source | Assessor |
| Road Frontage Type | City Street |
Amenities
- Foreclosure
- Views
- Short Sale
- New Construction
- Adult 55+
- Lease To Own
- No HOA Fees
- Furnished
- Primary On Main
- Air Conditioning
- Seller Finance
- Green
- Fixer Upper
- Horse
- Golf
- Fireplace
- Deck
- Garage
- Basement
- Pool
Property vs Single Family Average in 93535
Price
Year Built
Visits
 Based on information from California Regional Multiple Listing Service, Inc. as of September 17, 2026 4:19 AM UTC This information is for your personal, non-commercial use and may not be used for any purpose other than to identify prospective properties you may be interested in purchasing. Display of MLS data is usually deemed reliable but is NOT guaranteed accurate by the MLS. Buyers are responsible for verifying the accuracy of all information and should investigate the data themselves or retain appropriate professionals. Information from sources other than the Listing Agent may have been included in the MLS data. Unless otherwise specified in writing, Broker/Agent has not and will not verify any information obtained from other sources. The Broker/Agent providing the information contained herein may or may not have been the Listing and/or Selling Agent.
 The MLS™ I-Tech ® All information deemed reliable but not guaranteed. All properties are subject to prior sale, change or withdrawal. Neither listing broker(s) or information provider(s) shall be responsible for any typographical errors, misinformation, misprints and shall be held totally harmless. Listing(s) information is provided for consumer's personal, non-commercial use and may not be used for any purpose other than to identify prospective properties consumers may be interested in
 Based on information from CRISNet MLS as of September 17, 2026 3:59 AM UTC All data, including all measurements and calculations of area, is obtained from various sources and has not been, and will not be, verified by broker or MLS. All information should be independently reviewed and verified for accuracy. Properties may or may not be listed by the office/agent presenting the information. The listing broker's offer of compensation is made only to participants of the MLS where the listing is filed.
 The MLS™ Combined LA/Westside MLS® (CLAW): All information deemed reliable but not guaranteed. All properties are subject to prior sale, change or withdrawal. Neither listing broker(s) or information provider(s) shall be responsible for any typographical errors, misinformation, misprints and shall be held totally harmless. Listing(s) information is provided for consumer's personal, non-commercial use and may not be used for any purpose other than to identify prospective properties consumers


 Greater Antelope Valley Association of Realtors®: All information deemed reliable but not guaranteed. All properties are subject to prior sale, change or withdrawal. Neither listing broker(s) or information provider(s) shall be responsible for any typographical errors, misinformation, misprints and shall be held totally harmless.
