
Sold: Sep 15, 2026 - Views - Golf Course
Address
100 S Doheny Drive 1105, Los Angeles, CA
Price
$ 1,800,000
Property Attributes
- MLS#SR26128756
- TypeCondos
- Listing Status Closed
- CountyLos Angeles
- CityLos Angeles
- Area Not Defined
- Zip90048
- Style
- Year Built1971
- Price$ 1,800,000
- Bedrooms3
- Full Bathrooms3
- Half Bathrooms0
- Sqr Footage1793
- Lot Size2.0687 Acres
Data Source:
California Regional MLS (CRMLS)
Property Description
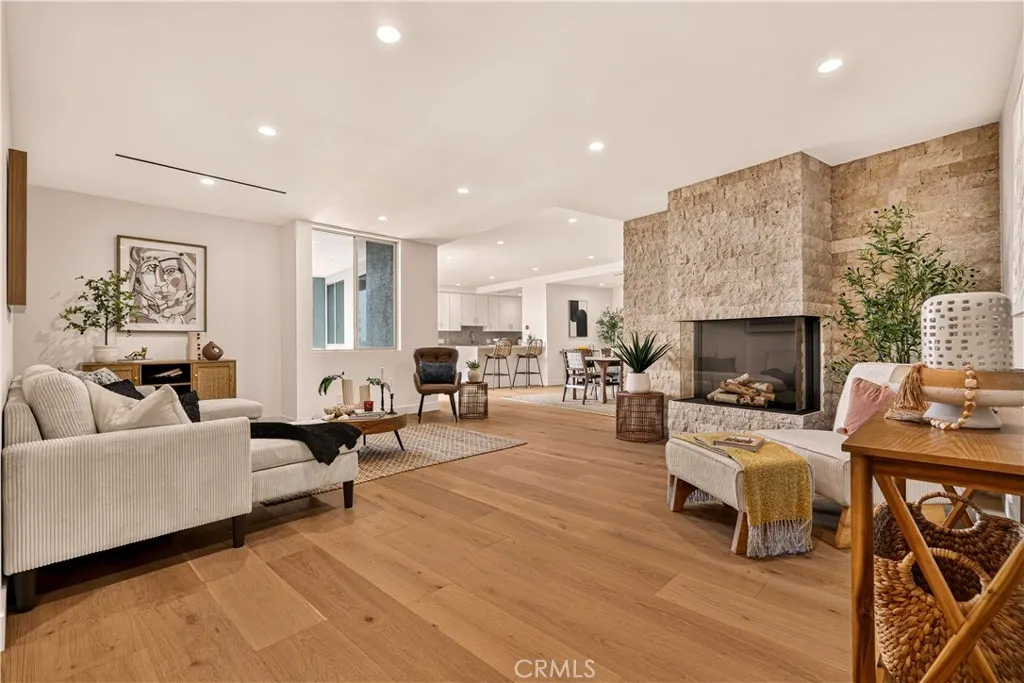
Rare find upgraded Penthouse in Beverly Hills Adjacent with panoramic Downtown LA skyline views!!! This exquisite, contemporary home offers an unparalleled blend of sophisticated design, abundant natural light, and breathtaking PANORAMIC VIEWS!!! Perched in an elevated position, this unit captures sweeping vistas of the glittering downtown high-rises, from the iconic skyscrapers to the sprawling urban landscape below- especially magical at twilight and nighttime when the city lights come alive. The expensive open-concept great room seamlessly integrates the living, dining, and the kitchen areas, creating an ideal flow for entertaining and everyday living. Neutral, high-end finishes dominate throughout: warm neutral-toned hardwood flooring, creamy beige walls, and elegant stone and tile accents. A dramatic floor to ceiling fireplace serves as a striking focal point in the living area. Floor to ceiling sliding glass doors and large windows unobstructed city and horizon views, flooding the space with light by day and offering mesmerizing nighttime panorama. The chef's kitchen is a masterpiece of modern elegance, featuring custom cabinetry in soft taupe/beige tones, a large center island with waterfall-edge quartz countertops, and premium stainless-steel appliances. The primary bedroom is a serene retreat with large walk in closet and direct access to a balcony overlooking city skyline. Additional bedrooms maintain the same elevated aesthetics. The bathrooms are showcasing luxurious pebble/terrazzo style accent walls and flooring, statement vessel in natural stone with unique hand carved, high-end matte black faucets and fixtures, glass-enclosed showers and a soaking tub. This exceptional residence combines urban sophisticated with resort-like tranquility, making it an ideal sanctuary for those seeking luxury living with iconic Los Angeles views. Perfect for discerning buyers who appreciate modern architecture, premium materials, and an unbeatable city backdrop. It is moments from Rodeo Drive, Beverly Center, Bristol farms, Ralphs, and Cedars-Sinai Medical Center. Come and explore more about this piece of gem!
| Price History | |
|---|---|
| 6/12/2026 | Listed $1,995,000 |
| 6/15/2026 | 3$1,945,000 |
General Features
| Living Area | 1793 |
|---|---|
| Sewer | Public Sewer |
| Cooling | Central Air,Dual |
| Appliances | Dryer,Washer |
| HOA Fee | 2300 |
| Garage Spaces | 2 |
| Association Fee Includes | Sewer |
| Pool Features | Community,In Ground,Association |
| Security Features | 24 Hour Security |
| Year Built | 1971 |
| View | City Lights,Panoramic |
| Stories Count | 1 |
| Levels | One |
| Unit Number | 1105 |
| Property Subtype | Condominium |
| Community Features | Biking,Dog Park,Golf,Hiking,Pool |
| Assoc Fee Paid Per | Monthly |
| County | Los Angeles |
| New Construction | false |
| Property Type | Residential |
| Association Amenities | Fitness Center,Maintenance Grounds,Meeting Room,Playground,Pool,Recreation Room,Spa/Hot Tub,Tennis Court(s),Trash,Cable TV,Water |
| HOA | true |
| Attached Garage | false |
| Garage Y/N | true |
| Full Baths | 3 |
| Special Listing Conditions | Standard |
| Close Price | 1800000 |
| Status | Closed |
| Buyer Financing | Cash |
| Directions | East of Santa Monica blvd, South of Beverly, on S Doheny Dr |
| City | Los Angeles |
| Association Name | California HOA Solutions |
| Entry Location | 11th floor |
| Senior Community Y/N | false |
| High School District | Los Angeles Unified |
| Number Of Units Total | 228 |
| MLS Area | 699 - Not Defined |
| Lot Size Units | Square Feet |
| Lot Size Square Feet | 90114 |
| Listing Terms | Cash,Cash to New Loan,Conventional |
| Property Attached Y/N | true |
| Land Lease Y/N | false |
| Property Condition | Updated/Remodeled |
| Additional Parcels Y/N | false |
| Lease Considered Y/N | false |
| Structure Type | Multi Family |
| Living Area Units | Square Feet |
| Standard Status | Closed |
| Occupancy Type | Vacant |
| Year Built Source | Assessor |
| Tax Lot | 1 |
| Property Sub Type Additional | Condominium |
| PostalCity | WEST HOLLYWOOD |
Interior Features
| Interior Amenities | Breakfast Area,Primary Suite,Walk-In Closet(s) |
|---|---|
| Flooring | Wood |
| Fireplace Features | Family Room |
| Total Stories | 1 |
| Common Walls | 2+ Common Walls |
| Air Conditioning Y/N | true |
| Fireplace Y/N | true |
| Laundry Features | Inside,Laundry Room |
| Total Bedrooms | 3 |
| Entry Level | 1 |
| Main Level Bedrooms | 3 |
| Main Level Bathrooms | 3 |
| LivingAreaSource | Assessor |
| Total Baths | 3 |
Exterior Features
| Parking Features | Assigned |
|---|---|
| Water Source | Public |
| Total Parking | 2 |
| Lot Size Area | 90114 |
| Lot Size Acres | 2.0687 |
| Private Pool | false |
| Lot Size Source | Assessor |
Amenities
- Foreclosure
- Views
- Short Sale
- New Construction
- Adult 55+
- Lease To Own
- No HOA Fees
- Furnished
- Pets
- Primary On Main
- Air Conditioning
- Seller Finance
- Green
- Fixer Upper
- Horse
- Golf
- Fireplace
- Deck
- Garage
- Basement
- Pool
Property vs Condos Average in 90048
Price
Year Built
 Based on information from California Regional Multiple Listing Service, Inc. as of September 16, 2026 4:14 AM UTC This information is for your personal, non-commercial use and may not be used for any purpose other than to identify prospective properties you may be interested in purchasing. Display of MLS data is usually deemed reliable but is NOT guaranteed accurate by the MLS. Buyers are responsible for verifying the accuracy of all information and should investigate the data themselves or retain appropriate professionals. Information from sources other than the Listing Agent may have been included in the MLS data. Unless otherwise specified in writing, Broker/Agent has not and will not verify any information obtained from other sources. The Broker/Agent providing the information contained herein may or may not have been the Listing and/or Selling Agent.
 The MLS™ I-Tech ® All information deemed reliable but not guaranteed. All properties are subject to prior sale, change or withdrawal. Neither listing broker(s) or information provider(s) shall be responsible for any typographical errors, misinformation, misprints and shall be held totally harmless. Listing(s) information is provided for consumer's personal, non-commercial use and may not be used for any purpose other than to identify prospective properties consumers may be interested in
 Based on information from CRISNet MLS as of September 16, 2026 3:53 AM UTC All data, including all measurements and calculations of area, is obtained from various sources and has not been, and will not be, verified by broker or MLS. All information should be independently reviewed and verified for accuracy. Properties may or may not be listed by the office/agent presenting the information. The listing broker's offer of compensation is made only to participants of the MLS where the listing is filed.
 The MLS™ Combined LA/Westside MLS® (CLAW): All information deemed reliable but not guaranteed. All properties are subject to prior sale, change or withdrawal. Neither listing broker(s) or information provider(s) shall be responsible for any typographical errors, misinformation, misprints and shall be held totally harmless. Listing(s) information is provided for consumer's personal, non-commercial use and may not be used for any purpose other than to identify prospective properties consumers


 Greater Antelope Valley Association of Realtors®: All information deemed reliable but not guaranteed. All properties are subject to prior sale, change or withdrawal. Neither listing broker(s) or information provider(s) shall be responsible for any typographical errors, misinformation, misprints and shall be held totally harmless.
