
Views
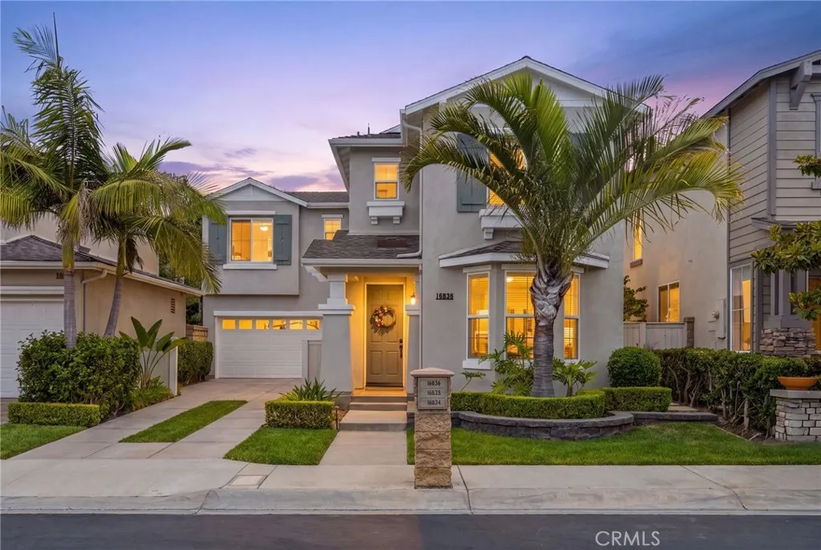
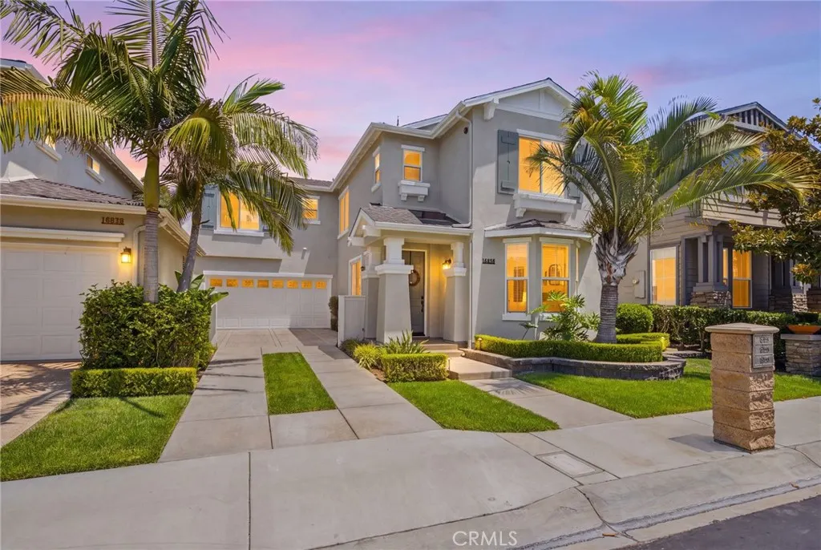
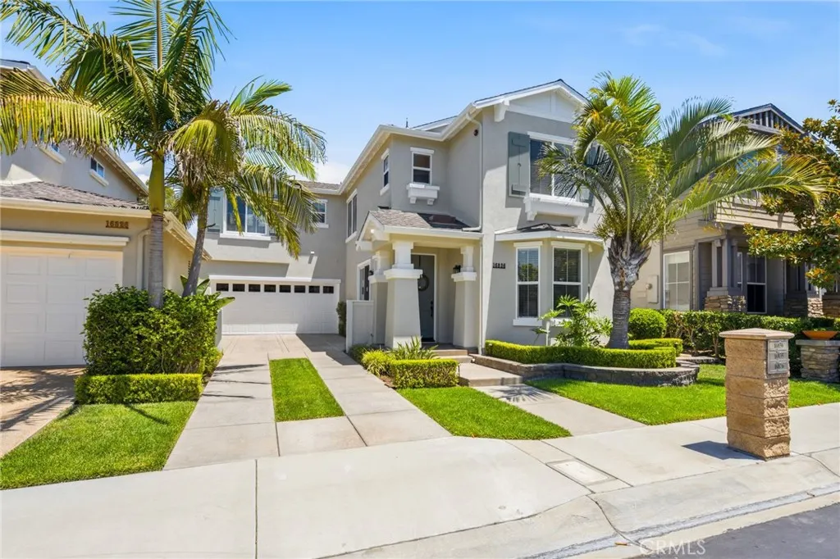
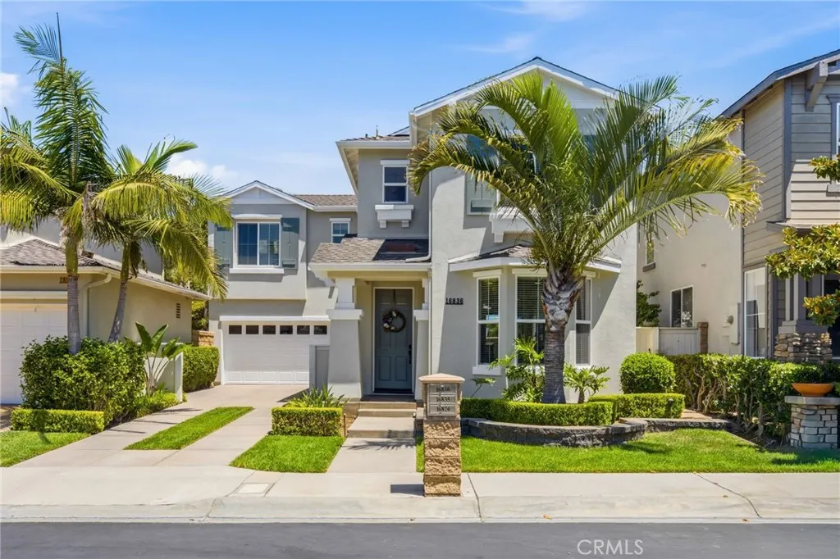
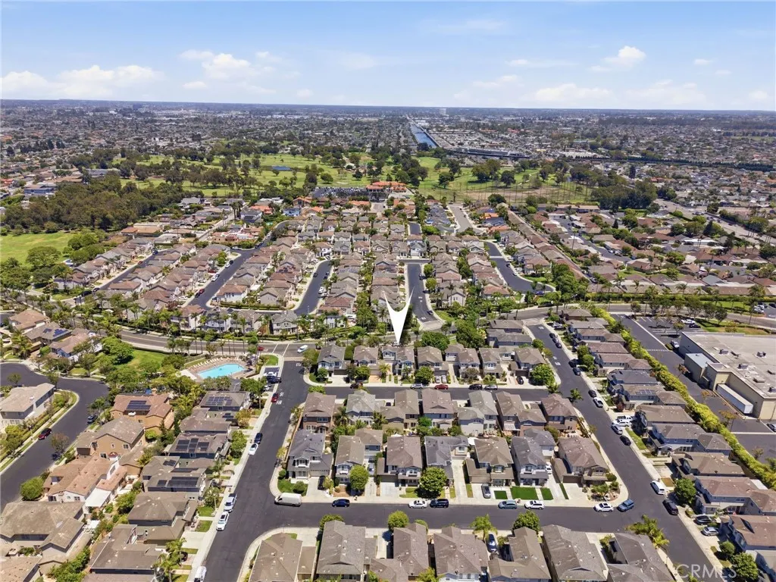
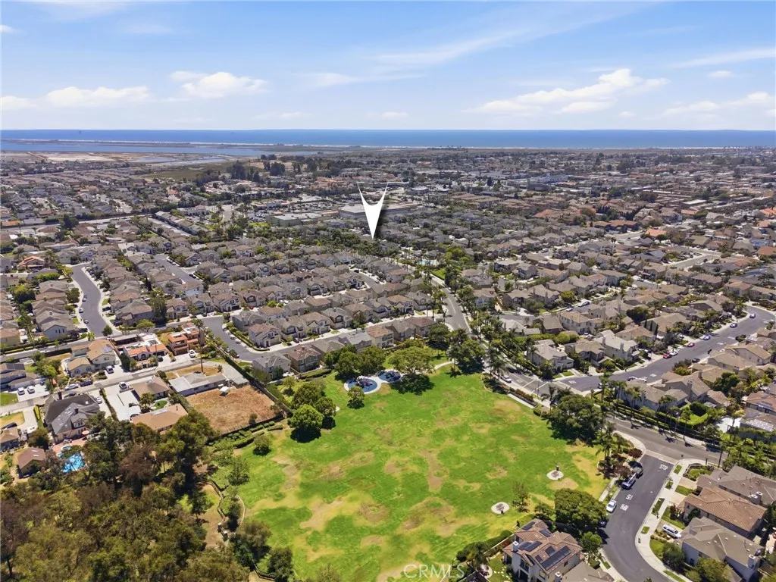
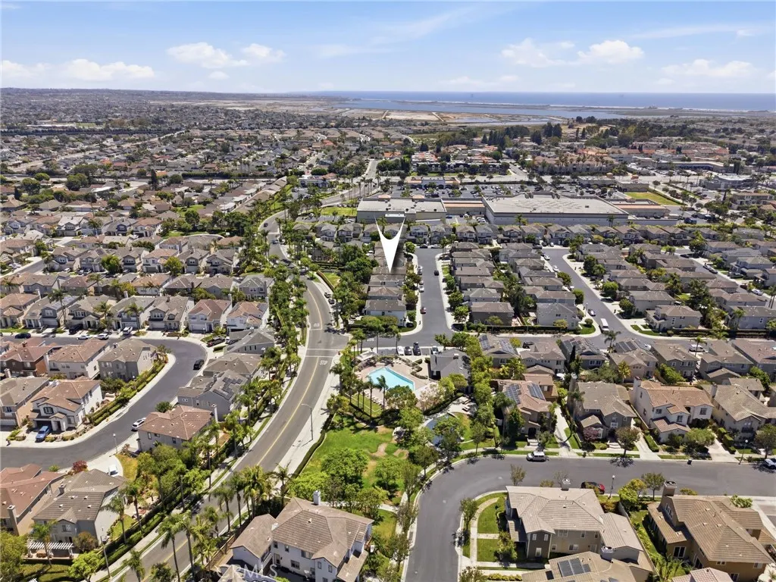
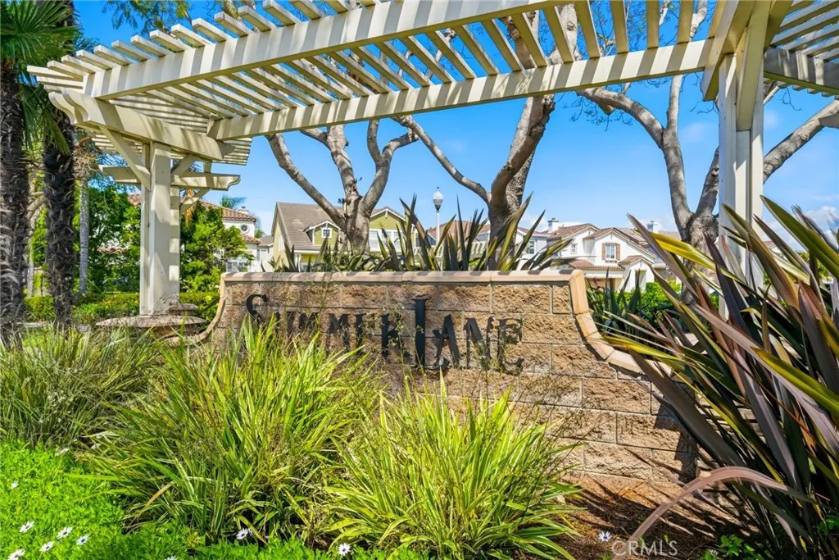
Address
16836 Primrose Lane, Huntington Beach, CA
Price
$ 1,310,000
Property Attributes
- MLS#OC26163441
- TypeSingle Family
- Listing Status Pending
- CountyOrange
- CityHuntington Beach
- Area Northwest Huntington Beach
- NeighborhoodAshbury (ASHB)
- Zip92649
- Style
- Year Built2002
- Price$ 1,310,000
- Bedrooms2
- Full Bathrooms2
- Half Bathrooms1
- Sqr Footage1641
- Lot Size0.0748 Acres
Data Source:
California Regional MLS (CRMLS)
Property Description
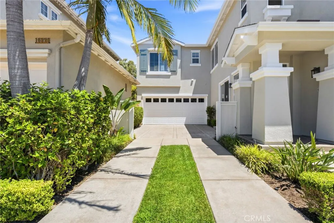
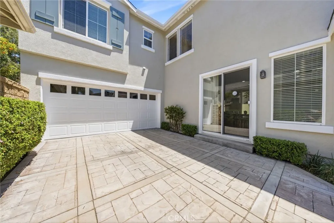
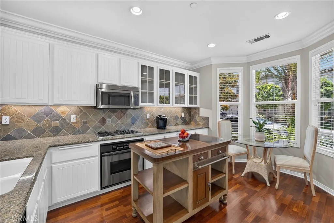
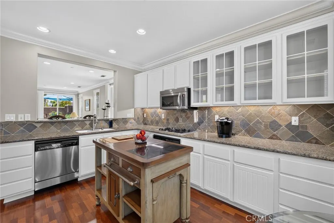
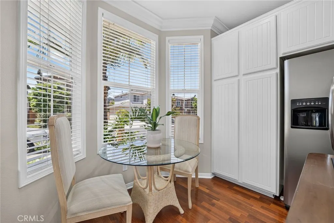
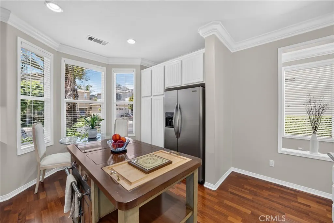
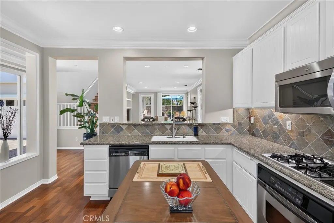
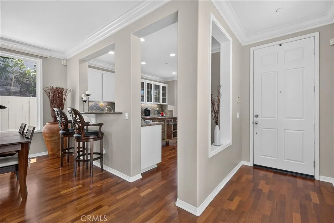
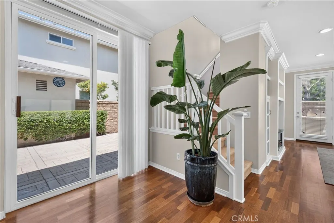
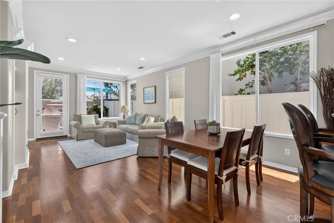
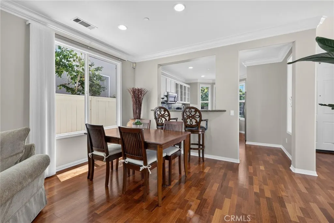
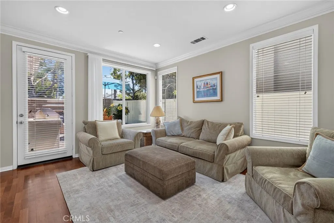
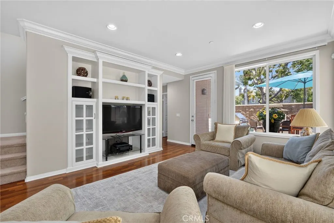
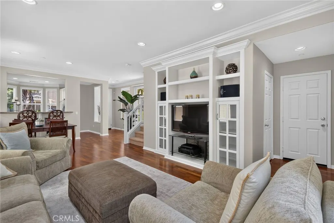
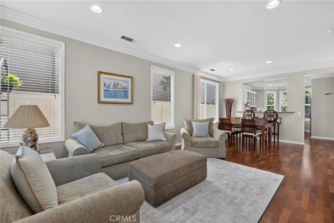
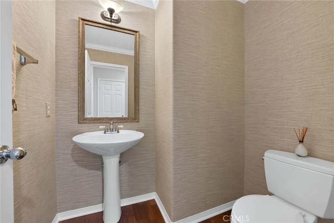
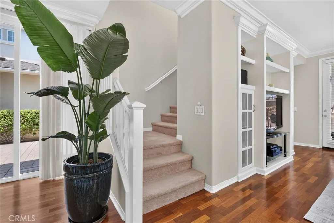
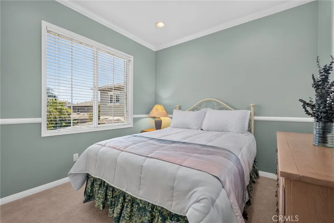
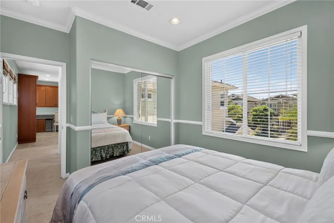
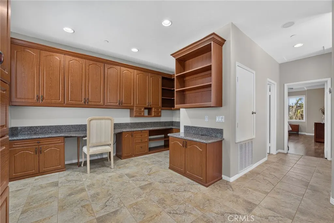
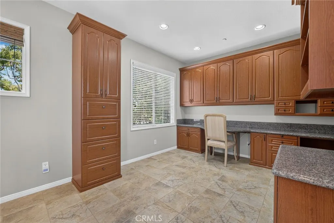
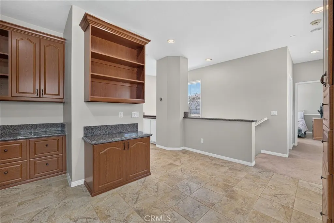
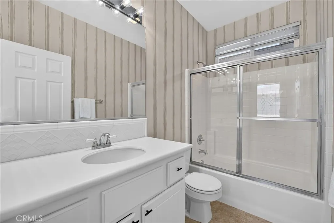
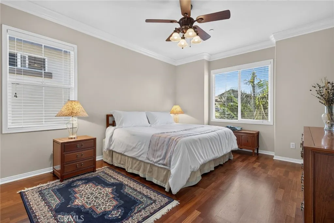
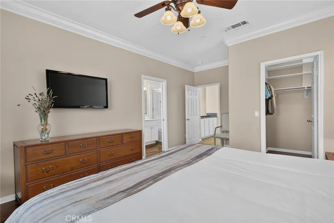
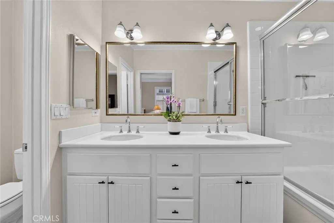
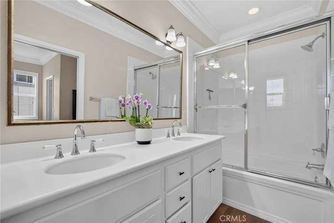
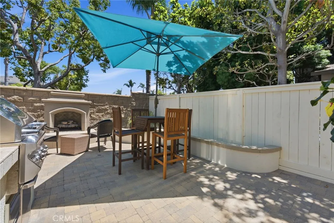
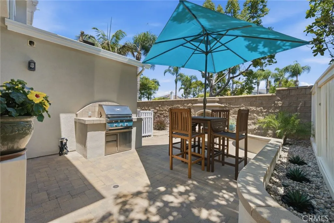
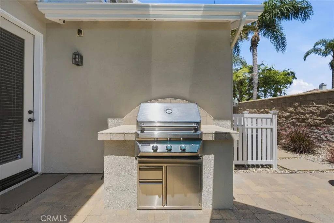
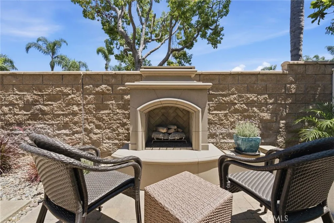
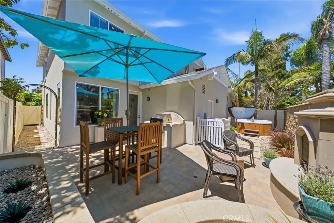
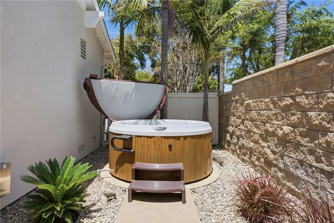
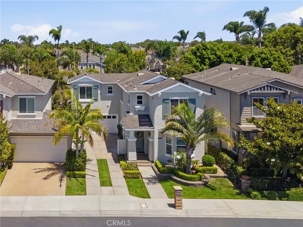
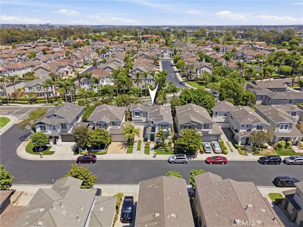
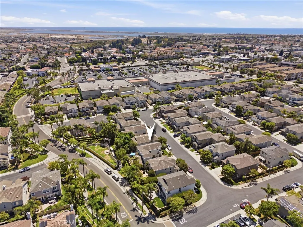
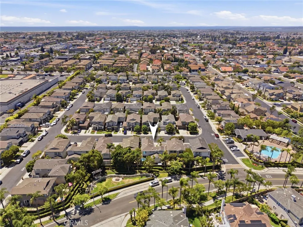
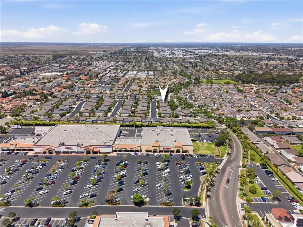
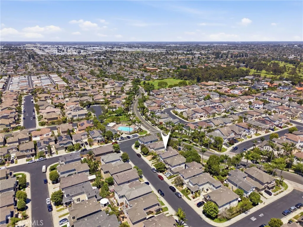
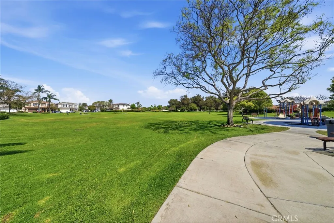
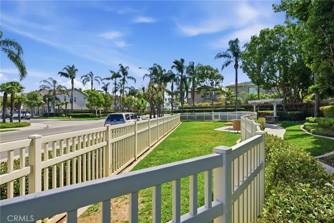
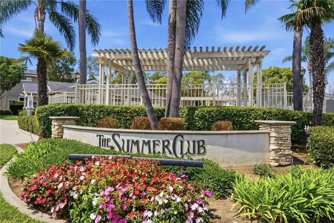
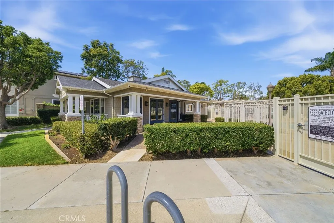
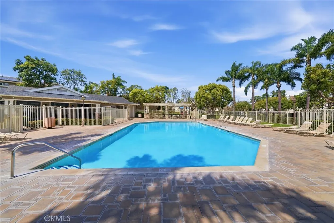
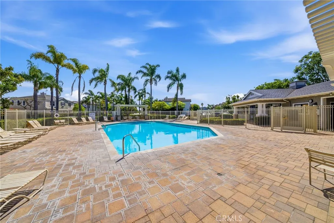
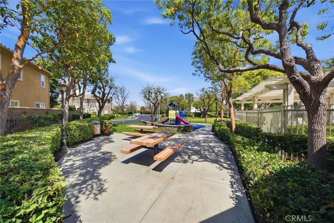
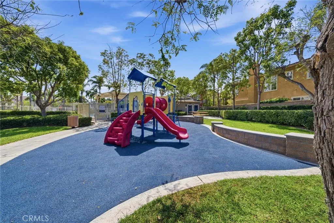
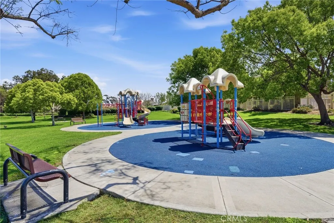
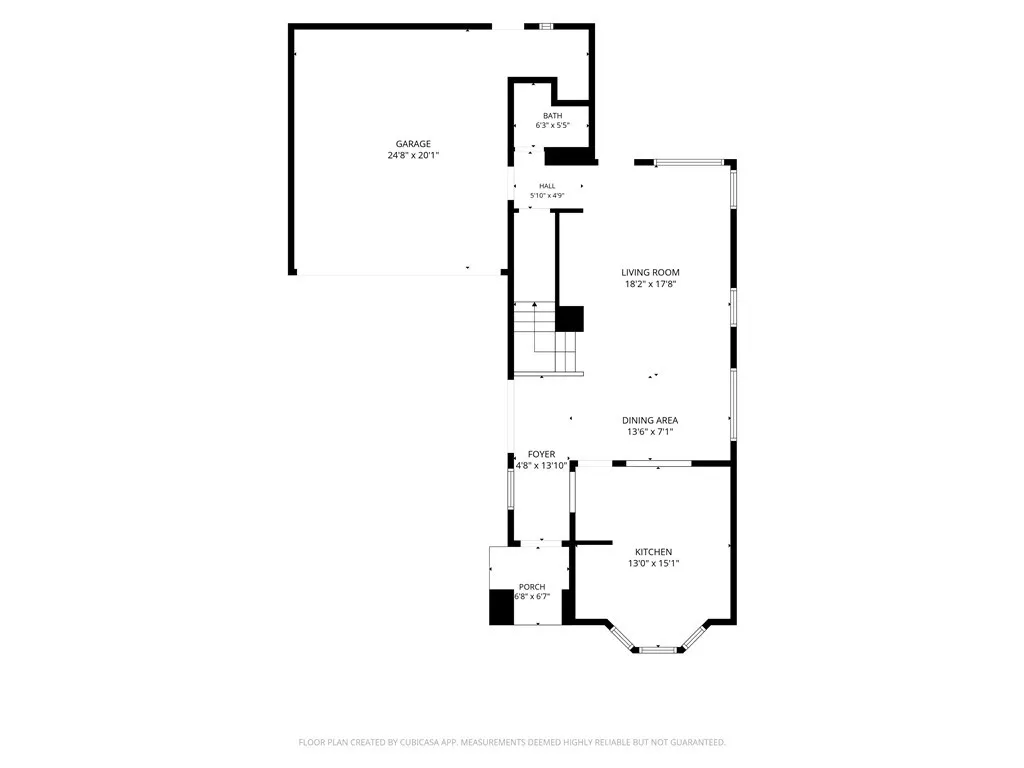
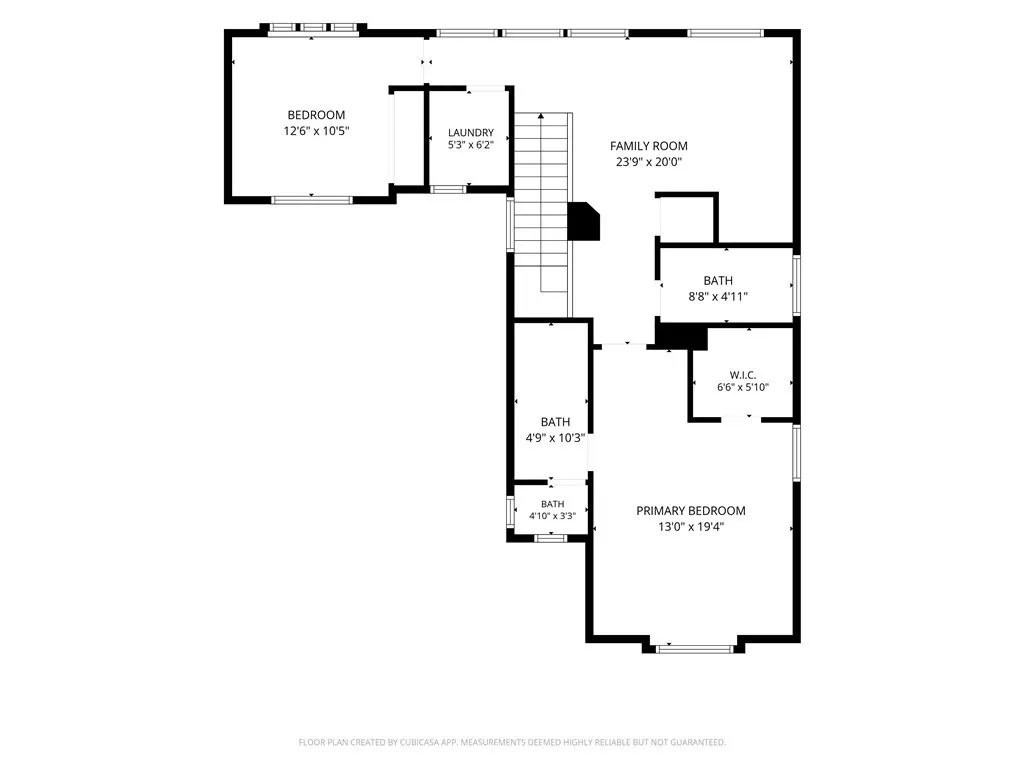
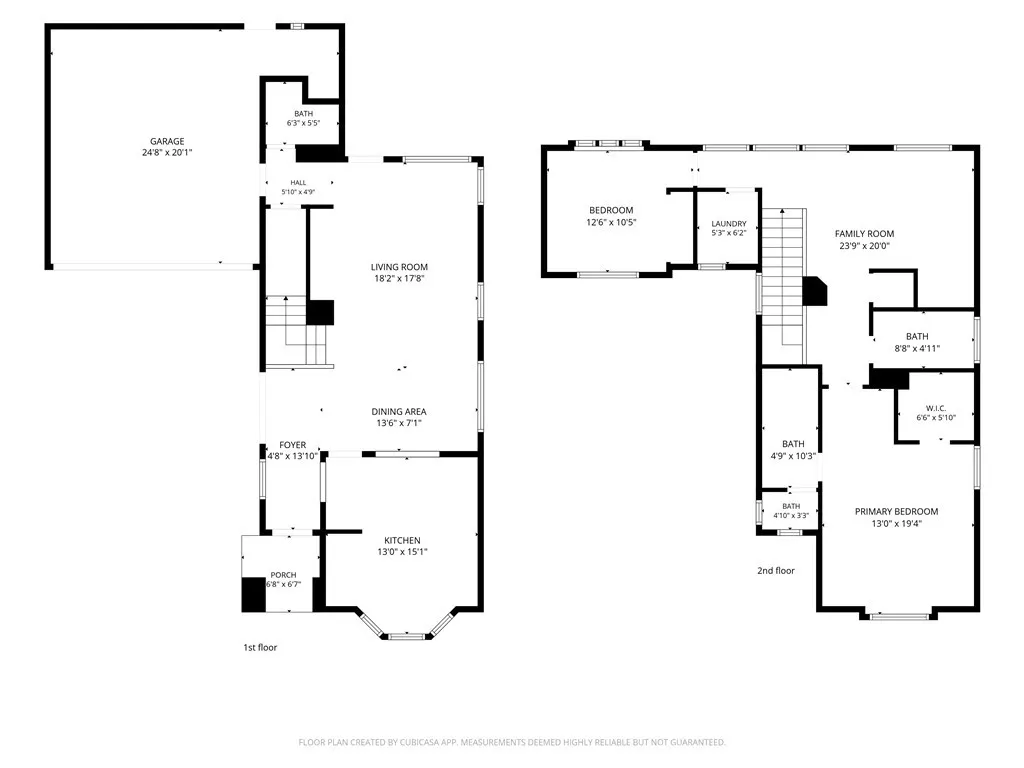
Experience the best of coastal living in this beautifully maintained home nestled within Ashbury Estates in the Summerlane community. Featuring over 1,600 square feet of living space with 2 bedrooms, 2.5 bathrooms, and a flexible loft that can serve as a home office or 3rd bedroom, this home is just minutes from the beach and includes access to a private park and resort-style pool. Step inside to a light-filled floor plan featuring a welcoming family room with custom built-ins, and a dining area that flows seamlessly into the kitchen. The kitchen is appointed with granite countertops, stainless steel appliances, and a charming breakfast nook, creating the perfect space for everyday living and entertaining. Upstairs, the spacious primary suite offers a walk-in closet and an ensuite bathroom featuring dual vanities. You'll also find a secondary bedroom and a generous loft, ideal for a home office or flex space. Originally offered by the builder as a possible 3rd bedroom, the loft includes a window for egress and space for a closet, making conversion simple. Thoughtful upgrades throughout the home include newer windows and window treatments, fresh exterior paint, an updated HVAC system, and more. The attached two-car garage provides direct access and abundant storage. The private backyard is designed for year-round enjoyment with custom hardscaping, a built-in BBQ, an inviting fireplace, and a relaxing spa—perfect for entertaining or unwinding after a day at the beach. Ideally located near Meadowlark Golf Course, shopping, dining, major freeways, and Huntington Beach's world-famous coastline, this exceptional home offers the perfect blend of comfort, convenience, and coastal living.
| Elementary School | Middle School | High School |
|---|---|---|
| Village View Elementary School | Marine View Middle School | Marina High School |
| Price History | |
|---|---|
| 8/4/2026 | Listed $1,310,000 |
General Features
| Living Area | 1641 |
|---|---|
| Sewer | Public Sewer |
| Heating | Central |
| Cooling | Central Air |
| Utilities | Cable Available,Natural Gas Connected,Sewer Connected,Water Connected |
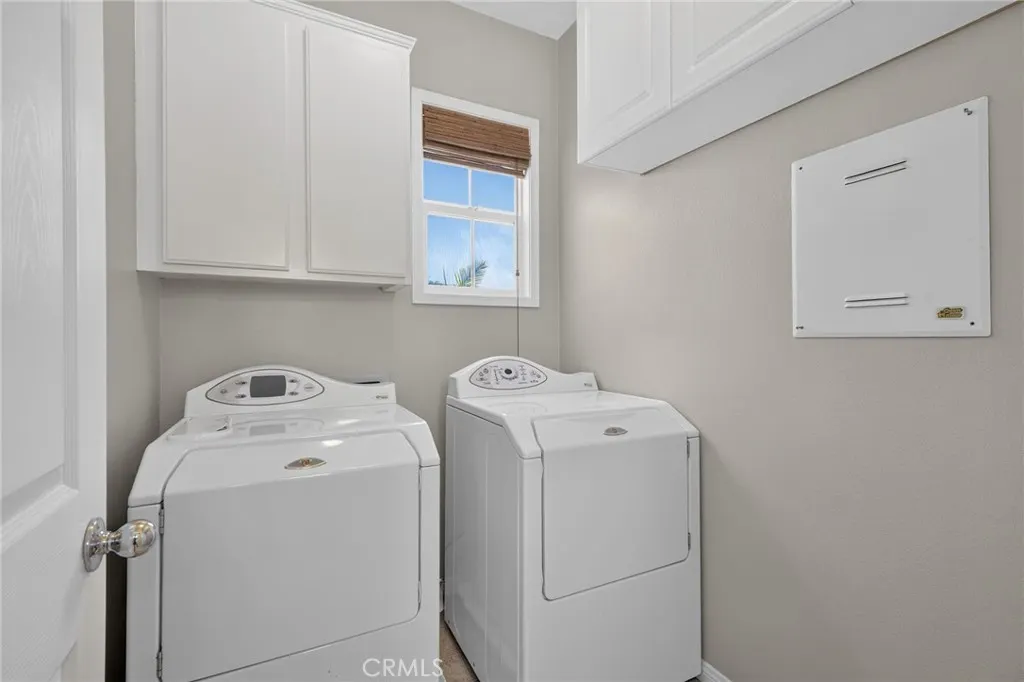
| Appliances | Dishwasher,Electric Oven,Gas Cooktop,Microwave,Dryer,Washer |
| HOA Fee | 150 |
| Garage Spaces | 2 |
| Pool Features | Community,Association |
| Security Features | Carbon Monoxide Detector(s),Smoke Detector(s) |
| Construction Materials | Stucco |
| Year Built | 2002 |
| View | Neighborhood |
| Stories Count | 2 |
| Levels | Two |
| Property Subtype | Single Family Residence |
| Community Features | Dog Park,Park,Suburban,Sidewalks,Pool |
| Assoc Fee Paid Per | Monthly |
| County | Orange |
| New Construction | false |
| Property Type | Residential |
| Association Amenities | Dog Park,Picnic Area,Playground,Pool |
| HOA | true |
| Attached Garage | true |
| Subdivision Name | Ashbury (ASHB) |
| Garage Y/N | true |
| Full Baths | 2 |
| Special Listing Conditions | Standard |
| Status | Pending |
| Directions | Warner to Plaza Lane |
| High School | Marina |
| City | Huntington Beach |
| Association Name | Summerlane Maintenance Association |
| Entry Location | front door |
| Senior Community Y/N | false |
| High School District | Huntington Beach Union High |
| Number Of Units Total | 1 |
| MLS Area | 17 - Northwest Huntington Beach |
| Lot Size Units | Square Feet |
| Lot Size Square Feet | 3258 |
| Listing Terms | Cash,Cash to New Loan |
| Spa Features | Above Ground,Private |
| Elementary School | Village View |
| Property Attached Y/N | false |
| Land Lease Y/N | false |
| Middle/Junior High School | Marine View |
| Property Condition | Turnkey |
| Additional Parcels Y/N | false |
| Lease Considered Y/N | false |
| Structure Type | House |
| Living Area Units | Square Feet |
| Standard Status | Pending |
| Occupancy Type | Owner |
| Year Built Source | Public Records |
| Tax Lot | 45 |
| Property Sub Type Additional | Single Family Residence |
| PostalCity | HUNTINGTON BEACH |
Interior Features
| Interior Amenities | Breakfast Bar,Ceiling Fan(s),Separate/Formal Dining Room,Granite Counters,All Bedrooms Up,Loft,Primary Suite |
|---|---|
| Flooring | Carpet,Tile,Wood |
| Fireplace Features | Outside |
| Total Stories | 2 |
| Common Walls | No Common Walls |
| Air Conditioning Y/N | true |
| Heating Y/N | true |
| Fireplace Y/N | true |
| Half Baths | 1 |
| Laundry Features | Laundry Room,Upper Level |
| Total Bedrooms | 2 |
| Entry Level | 1 |
| Main Level Bathrooms | 1 |
| LivingAreaSource | Assessor |
| Total Baths | 3 |
Exterior Features
| Parking Features | Driveway,Garage |
|---|---|
| Lot Features | Back Yard,Drip Irrigation/Bubblers,Sprinklers Timer,Sprinkler System |
| Water Source | Public |
| Total Parking | 2 |
| Lot Size Area | 3258 |
| Spa | true |
| Lot Size Acres | 0.0748 |
| Private Pool | false |
| Lot Size Source | Assessor |
Amenities
- Foreclosure
- Views
- Short Sale
- New Construction
- Adult 55+
- Lease To Own
- No HOA Fees
- Furnished
- Primary On Main
- Air Conditioning
- Seller Finance
- Green
- Fixer Upper
- Horse
- Golf
- Fireplace
- Deck
- Garage
- Basement
- Pool
Property vs Single Family Average in 92649
Price
Year Built
 Based on information from California Regional Multiple Listing Service, Inc. as of September 17, 2026 4:19 AM UTC This information is for your personal, non-commercial use and may not be used for any purpose other than to identify prospective properties you may be interested in purchasing. Display of MLS data is usually deemed reliable but is NOT guaranteed accurate by the MLS. Buyers are responsible for verifying the accuracy of all information and should investigate the data themselves or retain appropriate professionals. Information from sources other than the Listing Agent may have been included in the MLS data. Unless otherwise specified in writing, Broker/Agent has not and will not verify any information obtained from other sources. The Broker/Agent providing the information contained herein may or may not have been the Listing and/or Selling Agent.
 The MLS™ I-Tech ® All information deemed reliable but not guaranteed. All properties are subject to prior sale, change or withdrawal. Neither listing broker(s) or information provider(s) shall be responsible for any typographical errors, misinformation, misprints and shall be held totally harmless. Listing(s) information is provided for consumer's personal, non-commercial use and may not be used for any purpose other than to identify prospective properties consumers may be interested in
 Based on information from CRISNet MLS as of September 17, 2026 3:59 AM UTC All data, including all measurements and calculations of area, is obtained from various sources and has not been, and will not be, verified by broker or MLS. All information should be independently reviewed and verified for accuracy. Properties may or may not be listed by the office/agent presenting the information. The listing broker's offer of compensation is made only to participants of the MLS where the listing is filed.
 The MLS™ Combined LA/Westside MLS® (CLAW): All information deemed reliable but not guaranteed. All properties are subject to prior sale, change or withdrawal. Neither listing broker(s) or information provider(s) shall be responsible for any typographical errors, misinformation, misprints and shall be held totally harmless. Listing(s) information is provided for consumer's personal, non-commercial use and may not be used for any purpose other than to identify prospective properties consumers


 Greater Antelope Valley Association of Realtors®: All information deemed reliable but not guaranteed. All properties are subject to prior sale, change or withdrawal. Neither listing broker(s) or information provider(s) shall be responsible for any typographical errors, misinformation, misprints and shall be held totally harmless.
